



Plating Thickness in Microns: Why "Thick Gold Plated" Is Not a Specification
Plating Thickness in Microns: Why "Thick Gold Plated" Is Not a Specification
Ask ten suppliers for "thick gold plating" and you will get ten different products described with the same three words. One means 0.1 micron flash over brass. Another means a multi-layer stack with a nickel-free barrier and a heavy gold top coat. The unit price can differ by a factor of four or more, and so can the failure rate eighteen months later — illustrative ranges from our sourcing experience.
Key takeaways
- "Thick", "heavy" and "premium" are not specifications. A specification has three parts: a micron figure, the layer it applies to, and the test method used to verify it.
- Thickness is measured per layer, not per product. A number quoted without naming the layer is unverifiable, because a report can only measure what it was asked to measure.
- Salt spray and thickness answer different questions. Thickness tells you how much metal is there; salt spray tells you how the finished surface behaves under corrosion.
- Worn-through plating is a compliance problem, not just a cosmetic one. Once the top layer is breached, what sits underneath starts to matter legally.
- Write the micron figure into your tech pack. If you do not specify it, you have delegated the decision to whoever quoted you the lowest price.
Jump to: why the adjectives fail · the three parts of a real spec · how thickness is measured · reading a salt spray report · when wear becomes a compliance issue · what to put in your tech pack · how we work · FAQ
Why "Thick Plated" Tells You Nothing
The problem is not that suppliers are dishonest. It is that the vocabulary has no fixed meaning, so two parties can agree on a word while picturing completely different products.
Consider what a buyer and a factory each hear when the brief says "gold plated, good quality, must not tarnish":
| The brief says | The buyer pictures | The quote may deliver |
|---|---|---|
| "Gold plated" | A durable gold surface | A flash coat measured in tenths of a micron |
| "Thick plating" | Thicker than the competition | Thicker than that supplier‘s own baseline — an internal benchmark you cannot see |
| "Will not tarnish" | Years of daily wear | Will not tarnish in the box, before it reaches the customer |
| "Multi-layer" | An engineered stack | Any two coats, including two thin ones |
None of these gaps get discovered at sampling. A flash-plated sample and a heavily plated sample look identical on arrival. The difference surfaces months later, in your returns data.
That delay is what makes plating a commercial risk rather than a technical detail. By the time the complaints arrive, the production run is sold, the reorder is placed, and the cost of the decision is no longer negotiable.
A Real Specification Has Three Parts
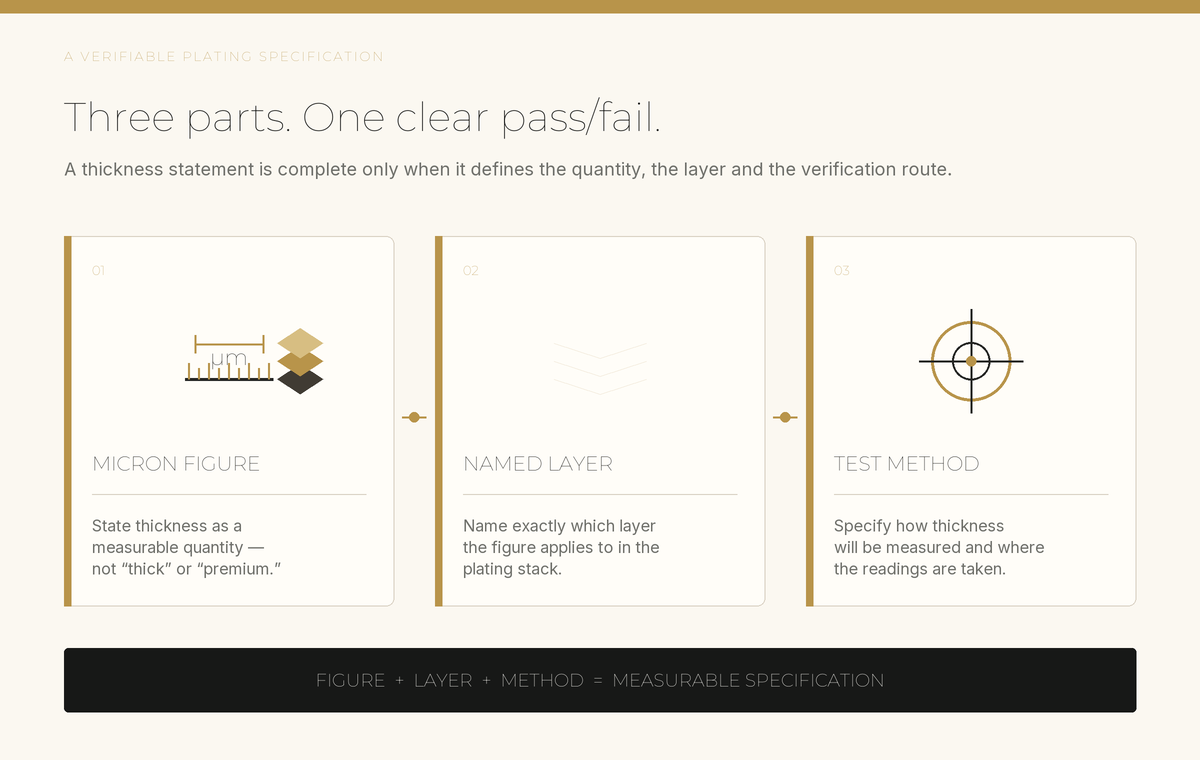
A plating specification that can actually be verified names three things. Drop any one of them and the number becomes decorative.
1. The micron figure. Thickness is expressed in microns (μm). This is the only part most briefs get right, and on its own it is not enough.
2. The layer it applies to. This is the part that gets skipped, and it is where most disputes originate. A plated piece is a stack: a base metal, usually an underplate, sometimes a barrier layer, then the precious-metal top coat. A micron figure means nothing until you say which of those layers it describes. "3 microns" applied to the total stack and "3 microns" applied to the gold layer alone are different products at very different prices.
3. The test method. Thickness is not obvious to the eye and cannot be confirmed by handling a sample. It has to be measured instrumentally, and the report has to name the method. X-ray spectrometric measurement under ISO 3497:2000 is the standard approach for metallic coatings, and it reports thickness for the specific layer and location measured.
The practical test of a specification: could a third-party laboratory take your written spec and your product, and return a clear pass or fail? If the answer needs a phone call to interpret, it is not a specification yet.
How Thickness Is Actually Measured — and Why Location Matters
X-ray methods measure a spot, not a whole product. That single fact explains most of the confusion around plating reports.
Plating does not deposit evenly. Current density is higher on edges, points and outer curves, and lower inside recesses, under bezels, and along the inner face of a ring shank. A reading taken on a flat outer surface can be substantially higher than a reading taken where the piece actually rubs against skin.
So when you read a thickness report, three questions decide what it is worth:
- How many points were measured? A single reading describes one spot. Several readings across a piece, reported with an average, describe a product.
- Where were they taken? Ask whether the measured locations include the high-wear areas, not just the most accessible flat surface.
- Which layer was measured? The report should state it explicitly. If it does not, the number cannot be compared against another supplier‘s number.
None of this makes thickness reports unreliable. It makes them specific — and specificity is the point. A report that names the method, the layer, the locations and the number of readings is a document you can hold a supplier to. A verbal claim of "3 microns" is not.
Reading a Salt Spray Report Without Being Misled by the Hours
Thickness and corrosion resistance are two different questions, and buyers routinely conflate them. Thickness tells you how much metal is present. Salt spray tells you how the finished surface — plating, polish, sealing and all — behaves in an accelerated corrosive environment. A thick coat applied over a poorly prepared substrate can still fail.
Neutral salt spray testing under ISO 9227:2022 exposes samples to a controlled salt fog: roughly 50 g/l sodium chloride solution, a chamber held near 35 °C, and a specified collection rate and pH range. The exposure period is chosen by the client — 24, 48, 72 hours or longer.
The hours are the least interesting number in the report. What matters is the result at the end of them, and that is where the rating scale comes in.
Appearance is scored against EN ISO 10289:2001, which converts the defective area into a single rating from 10 down to 0:
| Area of defects, A | Appearance rating | What it means commercially |
|---|---|---|
| 0 — no defects | 10 | Surface unchanged after exposure |
| 0 < A ≤ 0.1% | 9 | Detectable under inspection |
| 0.1% < A ≤ 0.25% | 8 | Very slight defects |
| 0.25% < A ≤ 0.5% | 7 | Visible on close examination |
| 0.5% < A ≤ 1.0% | 6 | Visible on normal examination |
| 1.0% < A ≤ 2.5% | 5 | Obvious to a customer |
| 2.5% < A ≤ 5.0% | 4 | Clearly visible corrosion |
| 5.0% < A ≤ 10% | 3 | Heavy corrosion |
| 10% < A ≤ 25% | 2 | Return territory |
| 25% < A ≤ 50% | 1 | Severe corrosion |
| A > 50% | 0 | Total surface failure |
This is why "we passed 72-hour salt spray" is an incomplete claim. Passed against what rating? A report can record a pass at rating 5 if that is what the client specified as acceptable — and rating 5 permits visible corrosion across up to 2.5% of the surface. The same 72 hours ending at rating 10 describes a completely different outcome.
Ask two questions of any salt spray report: what was the exposure period, and what appearance rating was achieved at the end of it? Either number alone can be presented favourably. Together they are hard to dress up.
One further caution. Salt spray is an accelerated laboratory test, not a simulation of wear. It does not reproduce abrasion, skin chemistry, cosmetics or impact. It is a quality-control tool — useful for catching process faults and checking consistency against an established baseline, not for ranking different materials against each other or converting hours into years of guaranteed wear. Any supplier who translates salt spray hours directly into a product lifespan is overselling the method.
When Worn Plating Becomes a Compliance Problem
Most discussions of plating thickness stop at appearance. For anyone selling into the EU or the UK, that is where the more expensive half of the issue begins.
Nickel is restricted by release, not by content. A high-nickel substrate can comply if the surface is engineered correctly, and a low-nickel one can fail if the coating wears through. The plating is not merely cosmetic — for items in prolonged skin contact, it is part of the compliance mechanism.
This is precisely why EU testing pairs two methods. EN 12472:2020 abrades the surface to simulate wear before the nickel-release measurement is taken, so the result reflects a product that has been used rather than one that has only been unboxed. A nickel-release report on a plated item with no abrasion pre-treatment describes the piece as it left the factory, and says nothing about month eighteen.
The restriction itself expects durability: for items in prolonged contact with the skin, the release limit has to hold through a period of normal use, not only on a new surface. Thin plating therefore carries a regulatory consequence, not just a returns consequence. We break down the underlying entries in our guide, and walk through the report-reading detail in our nickel-release walkthrough.
The practical consequence for sourcing is that plating specification and compliance specification are the same conversation. Deciding the micron figure late — after the sample is approved, or after the first reorder — means the test evidence may no longer describe what you are shipping.
If you are selling across several markets, the evidence set differs by destination. Our buyer‘s guide to which test report each market requires maps the EU, US and UK side by side.
What to Put in Your Tech Pack
Everything above reduces to a handful of lines you can paste into a sourcing document. If your tech pack contains these, the quotes you receive become comparable — and that alone changes the negotiation.
- Target market. This drives the compliance requirements before it drives anything else.
- Base metal and any underplate or barrier layer you require or prohibit.
- Micron figure, with the layer named. For example: "gold top layer, minimum X μm, measured per ISO 3497."
- Measurement points. State how many readings and that they must include high-wear areas, not only flat outer surfaces.
- Corrosion requirement, if applicable. Both halves: exposure period and the minimum appearance rating you will accept under EN ISO 10289.
- Nickel release requirement for EU/UK items, and whether abrasion pre-treatment is required.
- What documentation ships with the goods, and when it is issued relative to production.
- What triggers retesting — a change of alloy source, plating chemistry, component supplier or colourway.
The last line matters more than it looks. A report describes the samples submitted. Change the inputs and the evidence no longer covers what you are selling — the same principle we set out in what a certificate of compliance does and does not prove.
How We Handle Plating Specification
We are a custom manufacturer, so plating is specified per project rather than sold from a fixed menu. In practice that means three things.
We define the stack against your market and price point before sampling. A piece destined for EU retail with prolonged skin contact is engineered differently from a seasonal fashion item, and the difference is decided at specification stage — not discovered at testing.
Testing is scoped to your requirement. Thickness measurement by X-ray method under ISO 3497, neutral salt spray under ISO 9227 with an agreed appearance rating, and nickel release with abrasion pre-treatment for EU-bound plated items. We arrange these against your specification and your order, so the report describes what you are actually shipping rather than an unrelated reference sample.
Our process has been verified against these methods. Plating from our line has been tested under ISO 9227:2017 at 72 hours‘ exposure and returned an appearance rating of 10 — the top of the EN ISO 10289 scale, corresponding to no detected defects on the sample submitted. Coating thickness on our work has been measured by X-ray spectrometric method under ISO 3497:2000.
On the scope of these results: laboratory reports apply only to the samples submitted and to the finish specified at the time of testing. They are evidence that our process can meet these methods, not a guarantee attaching to every item or every plating specification. For your own programme, we arrange current testing against your agreed specification and supply the resulting reports.
Our documented process control sits behind this: a 0.03% final-inspection defect rate (based on internal QC records over the past 12 months; an internal quality metric, not independently audited and not a legally binding guarantee). Report formats are visible on our certification and honor page.
Frequently Asked Questions
How many microns should I specify?
There is no single right answer, because it is a trade-off between unit cost and expected service life, and the right point depends on your price position and how the piece is worn. A daily-wear ring in constant contact with hands and surfaces faces very different abrasion from occasional-wear earrings. The useful approach is to decide the service life you are promising your customer, then specify the plating that supports it — rather than accepting whatever thickness arrives at your target unit price.
Can I tell plating thickness by looking at a sample?
No, and this is the core commercial problem. A flash-plated piece and a heavily plated piece are visually indistinguishable when new. The difference emerges only through wear or instrumental measurement, which is why the specification has to be written down before production rather than assessed on arrival.
Does a thicker gold layer make a piece safe for sensitive skin?
It is not that simple, and claims of that kind should be treated carefully. What EU law regulates is nickel release from items in prolonged skin contact, measured to a defined limit by a defined method — and for plated items, measured after abrasion pre-treatment. A well-engineered stack helps hold that limit through normal wear. That is a testable statement about a threshold; broad claims about skin reactions are not, and there is no regulatory definition behind them.
Is 72-hour salt spray better than 48-hour?
Only if the appearance ratings are comparable. A longer exposure ending at a poor rating is not superior to a shorter exposure ending at a clean one, and the two figures have to be read together. Ask for both, and ask which rating the client specified as the pass condition.
Do you have plating reports available for your existing products?
We hold reference reports from past production, but they describe the samples submitted at the time and the finish specified for that project. For a live programme they are of limited value. The right approach is to agree your specification and have testing arranged against your own order, so the documentation matches the goods you receive.
We are moving from fashion pieces to a premium line. What changes?
Usually three things at once: the stack gets an engineered barrier layer, the top-coat micron figure goes up, and the corrosion requirement is written with a minimum appearance rating instead of an exposure period alone. It is worth reviewing the compliance evidence at the same time, because a premium positioning attracts more documentation scrutiny from retailers.
Not sure what plating specification your product line actually needs? Send us your designs or reference pieces with your target market, price position and expected wear pattern. We will propose a plating stack with a defined micron figure and layer, set out the test methods that verify it, and outline what documentation would ship with your order. Response within 24 hours, under NDA. No commitment required.
Last updated: September 2026. Reviewed by the AIU Jewelry compliance team. Test methods cited — ISO 3497:2000, ISO 9227:2022, EN 12472:2020 and EN ISO 10289:2001 — are named as published; confirm the current edition of any standard before writing it into a contract. This article is general manufacturing guidance, not legal advice.
 anya907888